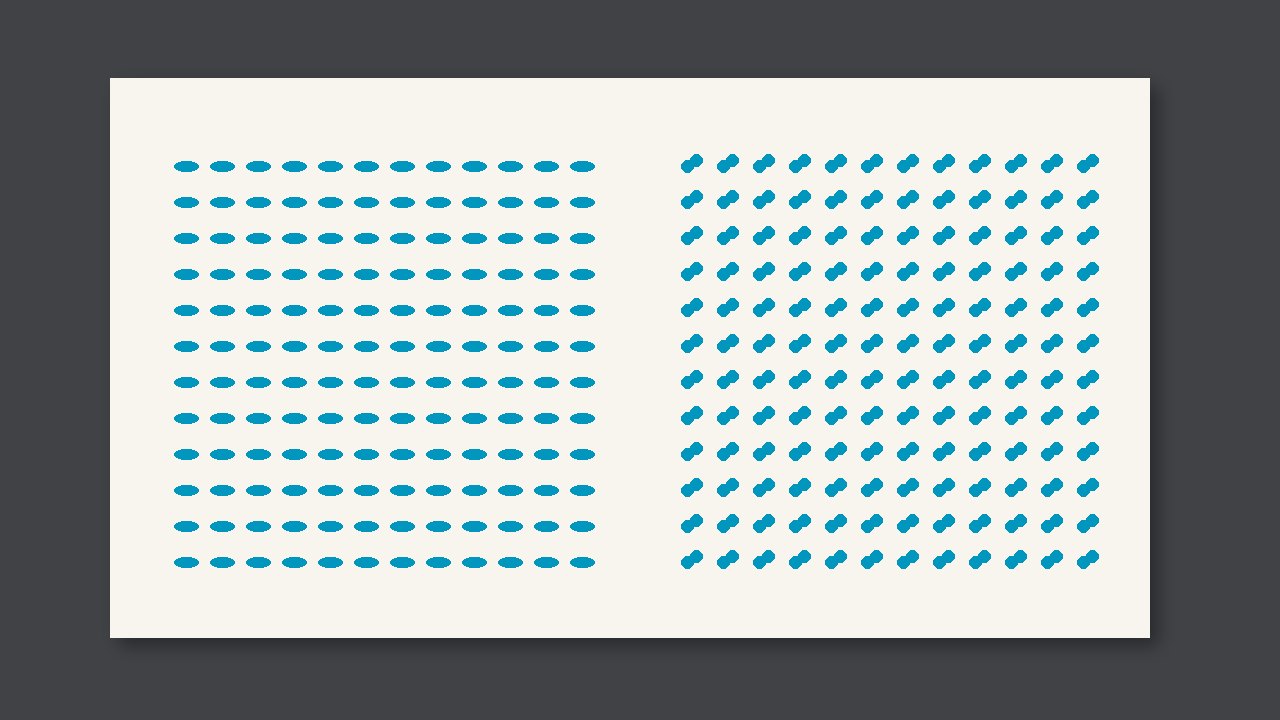
What Gear Marks Look Like in Inspection Images
Gear marks are light bars perpendicular to the paper travel direction, with spacing equal to the gear pitch—that is, pitch circumference divided by the number of teeth. If they appear around the entire circumference and adding ink does not change the spacing, do not treat them as doctor blade lines. Doctor blade lines are finer and do not repeat at the gear pitch.

Gear bars are rows of shallow bars perpendicular to the paper travel direction, with spacing equal to the pitch of that gear—that is, the pitch circumference divided by the number of teeth. If they appear around the entire circumference and adding ink does not change the spacing, do not treat them as doctor blade lines. Doctor blade lines are thinner and do not repeat according to the tooth pitch.
Where to look in the image
In the inspection image, it appears as a set of parallel shallow bands with little difference in density, but their positions are strictly equidistant. If you scroll the image along the paper travel direction, the shallow bands appear one after another, and do not suddenly emerge only in one section. After adding ink, the bars remain in the same positions; only the solid overall becomes darker, and the spacing does not change at all.
Whichever gear the pitch matches, the problem lies in that pair of teeth—commonly wear, excessive backlash, or that pair of gears meshing too tightly. If it does not match the plate cylinder, and is not a fine line at the anilox roller circumference, then look back at the doctor blade.
Distinguish from other bars
| Spacing | After adding ink | Diagnosis |
|---|---|---|
| Equal to gear pitch | Position unchanged | Gear bars; check that pair of teeth |
| Equal to fine lines within the anilox roller circumference | May lessen or change position | Clean the anilox roller first |
| A single fine line with no fixed spacing | Intermittent | Check as a doctor blade line; do not dismantle the gears |
Do this first this round
- In the inspection image, measure the center-to-center distance between two adjacent shallow bars; measure three times and take the middle value.
- Divide the pitch circumference by the number of teeth, and see which gear matches.
- If it does not match the tooth pitch, stop; do not increase pressure just to eliminate the bars.